
Independent homeowner field guide
Ducted vs. Ductless Heat Pumps: How to Choose for Your House
Ducted and ductless heat pumps can both work well. The better fit depends on room layout, existing ducts, zoning, filtration, appearance, climate data, and installation scope.
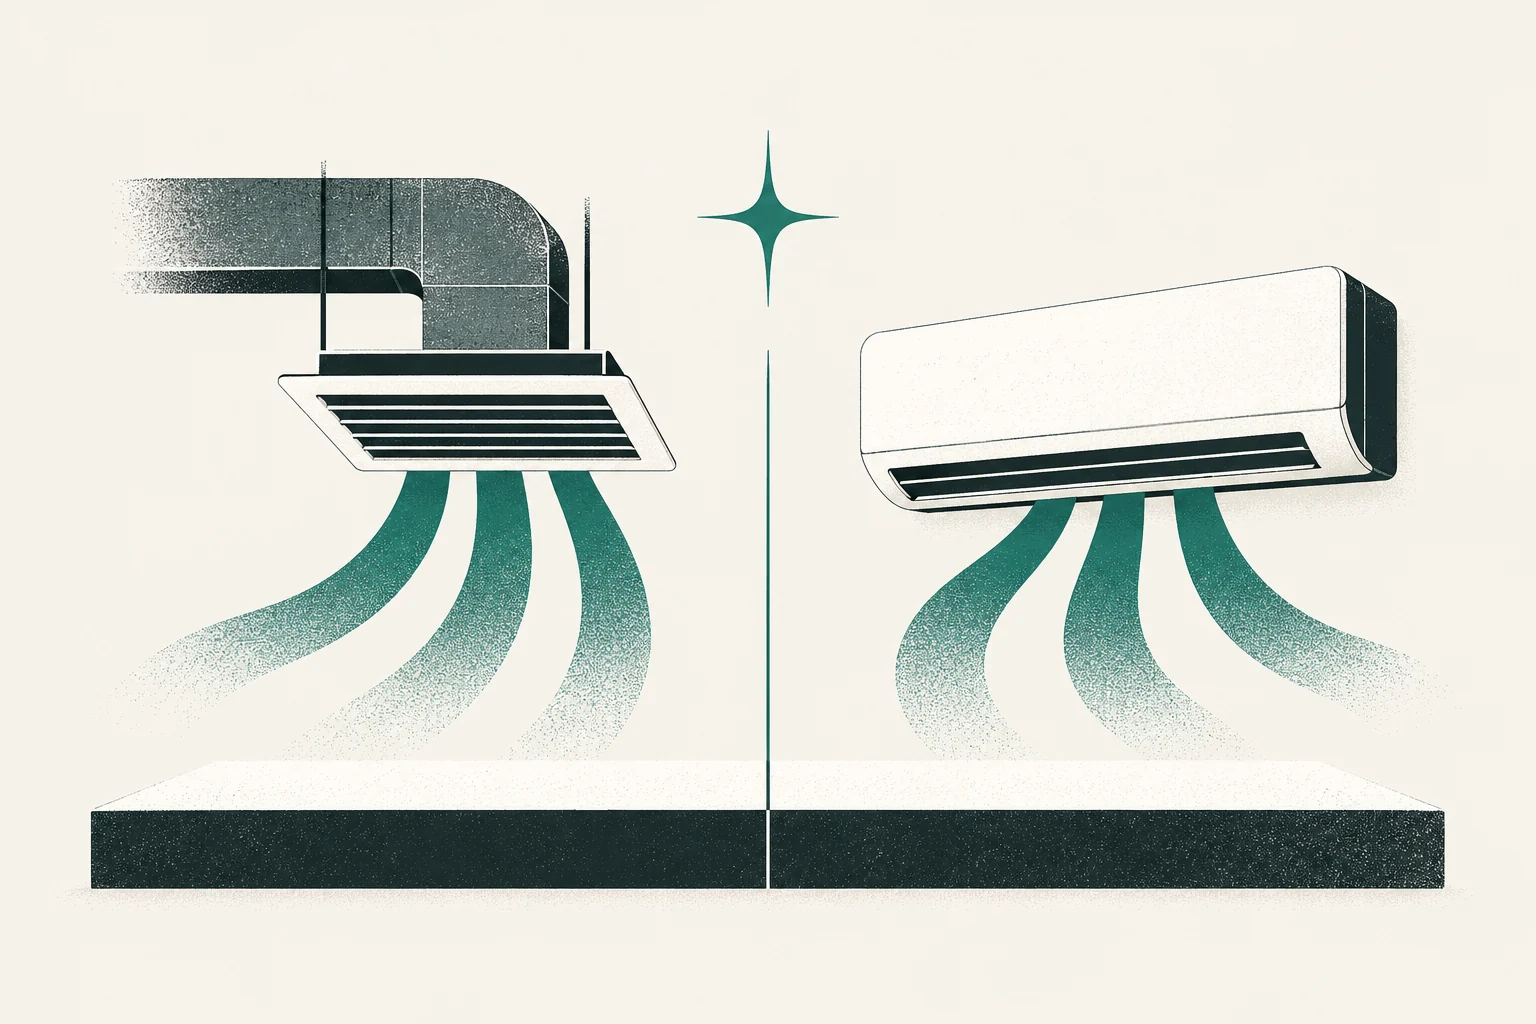
The ducted vs ductless heat pump choice is not a contest between an old and a new technology. It is a distribution decision: one system moves conditioned air through ducts; the other places one or more indoor units closer to the rooms they serve.
Either can be efficient and comfortable when the design fits the house. Either can disappoint when room loads, air movement, drainage, controls, or low-temperature capacity are assumed rather than checked.
Ducted vs ductless heat pump: quick comparison
| Decision factor | Ducted heat pump | Ductless heat pump |
|---|---|---|
| Best starting point | Sound, correctly sized ducts already reach the needed rooms | No ducts, additions, isolated zones, or expensive duct routes |
| Room coverage | Central supply and return paths can serve many rooms | Each indoor unit serves a zone; closed rooms need a plan |
| Zoning | Possible, but requires compatible design and airflow control | Inherent by indoor unit or connected zone |
| Appearance | Registers are discreet; air handler and ducts need space | Indoor heads/cassettes are visible; line-hide may be exterior-visible |
| Filtration | Can support a central filter if designed for pressure drop | Small washable screens; not a direct substitute for central filtration |
| Duct losses | Possible, especially in unconditioned spaces | No central duct losses; still has refrigerant and condensate routes |
| Maintenance | Central filter, ducts, blower, coils and drain | Filter/screen and coil at every head; each drain needs access |
| Installation disruption | Duct repair or new ducts can be invasive | Wall penetrations and line routes; more indoor units increase scope |
Start with the rooms, not the equipment catalog
List every room that needs heating and cooling. Record floor area, exterior exposure, windows, doors that stay closed, ceiling height, and comfort problems. A room-by-room Manual J calculation gives the designer a load target for each space.
Then ask how each option delivers that capacity. ACCA warns homeowners against selecting equipment from square footage alone and treats Manual J as the first step in quality installation (ACCA homeowner guidance).
A whole-house label does not prove whole-house comfort. A central air handler needs suitable duct paths. A single wall head needs a credible way to serve rooms beyond its direct airflow.
When existing ducts favor a ducted heat pump
Ducted equipment can be the simpler fit when existing supplies and returns:
- reach all intended rooms;
- are accessible for inspection and repair;
- have enough cross-sectional area for required airflow;
- are reasonably sealed and insulated;
- provide return-air paths when doors are closed;
- do not create unacceptable noise or pressure.
Do not assume ducts are good because the old furnace heated the house. A furnace and heat pump can use different airflow and supply-air-temperature strategies. Ask for leakage, static-pressure, insulation, and room-delivery findings.
ENERGY STAR notes that poor airflow and leaky ducts can reduce comfort, efficiency, and equipment life (HVAC quality installation). Price the necessary duct work alongside the equipment, not as a future surprise.
When ductless favors a simpler retrofit
Ductless mini-splits often fit houses with hydronic heat, baseboards, room additions, converted attics, or areas where new duct paths would consume space. DOE describes ductless systems as flexible for homes without existing ductwork and for zone heating (DOE heat pump systems).
They do not eliminate design work. The proposal still needs:
- a load for each served zone;
- indoor-unit capacity at design conditions;
- a plan for closed or remote rooms;
- outdoor-unit and branch-box locations;
- line-set, control cable, and condensate routes;
- service access and cleaning space.
Multi-zone systems also need matched-combination performance data. Dividing outdoor-unit capacity by the number of heads is not a room-level design.
Room-by-room comfort and doors
Ducted systems can distribute air directly to bedrooms, but only if supplies, returns, and transfer paths work. Closing a bedroom door can change pressure and airflow when return paths are weak.
Ductless indoor units condition the air they can circulate. Open-plan spaces are easier than a corridor of closed rooms. Heat can move through doorways, but the rate depends on geometry, temperature differences, and occupant behavior. DOE field work found that simplified single-point distribution has limits and that comfort results depend on house layout and use (DOE mini-split monitoring study).
Ask the designer to state the expected temperature difference in remote rooms and what happens with doors closed. If the answer depends on leaving doors open, put that operating assumption in the proposal.
Zoning: useful, but not free
Ductless systems make it straightforward to set zones separately, though all heads connected to one outdoor unit still share system constraints. Avoid extreme setpoint differences that cause one zone to fight the building’s heat flow.
Ducted zoning uses dampers and controls. It must preserve acceptable airflow across operating combinations. A bypass duct or “we always do it this way” is not a substitute for a design showing zone loads, minimum airflow, and equipment modulation.
If the household wants different temperatures mainly at different times, a well-designed central system with room balancing may be simpler than multiple zones.
Filtration and indoor-air expectations
A ducted system can use a central media filter when the filter area and pressure drop fit the blower and duct design. It may also integrate ventilation or humidity equipment more naturally.
Most ductless heads use washable screens intended to protect the coil. They can capture larger particles but should not be marketed as equivalent to a carefully designed central filtration system. Supplemental room air cleaners or a separate ventilation strategy may be appropriate, depending on the goal.
Avoid medical promises. Ask what filtration performance is documented, how often each filter needs service, and what pressure or airflow effect the proposed option creates.
Appearance, noise, and service access
Ducted systems hide most components, but registers, return grilles, soffits, and an accessible air handler remain. Noise can come from high air velocity, restrictive grilles, ducts, or equipment placement.
Ductless wall heads are visible. Ceiling cassettes or compact ducted units may be less prominent but need ceiling space, access panels, drains, and sometimes pumps. Exterior line-hide, wall penetrations, and condensate terminations should appear on drawings or photos before work begins.
Compare published sound data at relevant operating points, then examine placement. A quiet component mounted to a resonant bedroom wall can still be intrusive.
Cold-climate performance is model-specific
Both ducted and ductless systems can carry cold-climate designations. The label does not remove the need to compare capacity at the local design temperature, coefficient of performance, defrost behavior, and backup strategy.
ENERGY STAR’s current cold-climate criteria include COP and retained-capacity requirements at 5°F (ENERGY STAR heat pump criteria). Those thresholds are screening criteria, not proof that a specific model covers a specific home’s load.
Use our cold-climate heat pump buying guide to compare the load line with manufacturer or NEEP performance data.
Maintenance workload
A ducted system concentrates routine filter work in one location, but ducts, blower, coil, drain, outdoor unit, and accessories still require attention. A neglected central filter can affect the whole house.
Ductless systems spread maintenance across indoor heads. Each filter or screen, coil, blower wheel, and drain must remain accessible. A six-head system means six indoor service points. Ask who cleans deeper components, how furniture placement affects access, and what a service visit costs.
Our heat pump maintenance guide separates homeowner-safe checks from technician work.
Compare installed scope, not equipment price
Ducted quotes may include or omit sealing, insulation, returns, balancing, grilles, and access repairs. Ductless quotes may include or omit branch boxes, condensate pumps, exterior covers, core drilling, finish repair, and head-by-head electrical or control work.
Normalize each quote using these questions:
- Which rooms are served and under what door/opening assumptions?
- Which load and low-temperature-capacity data support the selection?
- What distribution work is included?
- Where will every visible component, line, drain, and access point go?
- How will airflow or zone delivery be commissioned?
- What maintenance does the final configuration create?
A hybrid design may fit better
The choice does not have to be all ducted or all ductless. Some homes use a central ducted system for the main area and a small ductless system for an addition or difficult upper floor. Others use compact ducted air handlers for several rooms and a wall unit for an open space.
A mixed design adds controls and service complexity, so it still needs one coordinated plan. Avoid piecemeal equipment that creates overlapping thermostats, conflicting setpoints, or unclear backup operation. For remote-controlled heads, compare smart mini-split controllers only after confirming the original remote, per-head control needs, and line of sight.
Choose by house fit
Favor ducted when sound ducts can deliver measured airflow to the intended rooms and central filtration or discreet outlets matter. Favor ductless when ducts do not exist, room-level zoning has value, and every zone has a realistic delivery and drainage plan.
Then compare the complete installed system—design, distribution, electrical work, controls, commissioning, maintenance, and finish work. That is a more reliable decision than choosing from headline efficiency or equipment cost alone.
Source notes
- DOE Heat Pump Systems — ducted and ductless system context.
- ACCA homeowner guidance — load calculation and quality-installation principles.
- ENERGY STAR HVAC quality installation — ducts and airflow.
- DOE long-term mini-split monitoring — room-distribution limitations in field study.
- ENERGY STAR heat pump criteria — cold-climate performance thresholds.
Continue by topic
Category
Topics
Local service handoff
Ready to discuss your heat-pump project?
Speak with a local service contractor about installation scope, site conditions, and next steps.
Call (877) 514-6658Heat Pump Installation Experts is a free service that helps homeowners connect with local service contractors. Contractors are independent; Heat Pump Installation Experts does not warrant or guarantee their work. Homeowners are responsible for verifying that any contractor they hire has the licenses and insurance required for the work. People shown in photos or videos on this site are actors or models unless explicitly identified otherwise; they are not contractors listed through this service.